
BEDS2
BATHS2 full
SQUARE FEET1,402
MLS#2800493
STATUSActive
PROPERTY TYPERental - Single Family
SUBDIVISIONSun City Las Vegas
Property Description
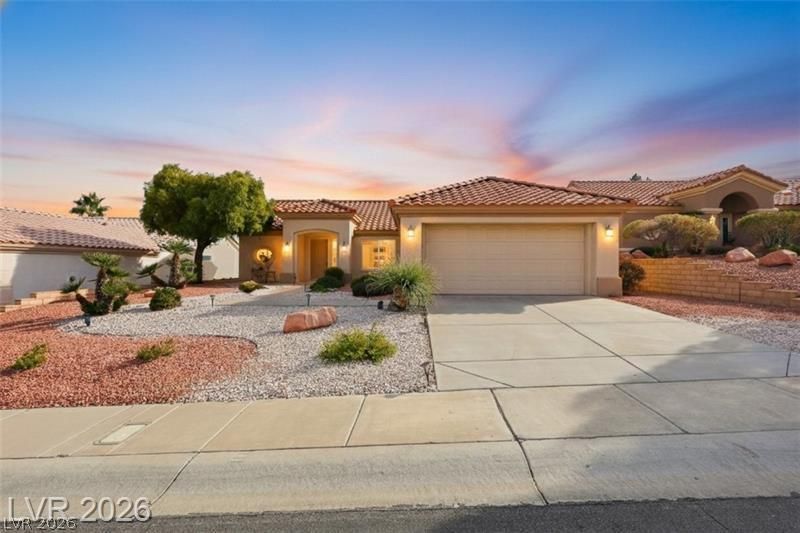
2 Bed and an Office in a Desirable VIEW Lot home in the resort style 55plus living Sun City Summerlin community! Only listed property of this floorplan with a private, large elevated lot with no rear neighbors. Highly desired Reno Model floorplan! Spacious open living & dining room. VAULTED CEILINGS in living area and bedrooms! Tile and carpet. Sun filled kitchen that includes a charming nook with a bay window. Primary suite is separate from guest quarters & bath. 2 car attached garage with built in storage and GOLF CART PARKING! Plumbed for H20 conditioner. ALL APPLIANCES included. Bay windows in bedrooms and kitchen. Formal DR that could be office/extra seating/library. Enjoy resort style 55+ living! Golf, tennis, multiple indoor/outdoor pools, fitness centers, 3 golf courses, clubs, activity centers, pickleball & more. Be as busy as you want to be or enjoy the privacy of your home. Conveniently located near shopping/dining/freeways & more!
Property Features
Property Type: Rental - Single Family
Cooling: Central Air, Electric
Garage: 2
Heating: Central, Gas
Home Style: One Story
Lot Size: 0.15 Acres
Roof Type: Tile
Stories: 1.0
Year Built: 1995
Amenities
Window Treatments
Feature Descriptions
Appliances: Dryer, Dishwasher, Disposal, Gas Range, Microwave, Refrigerator, Washer/Dryer, Washer/DryerAllInOne, Washer
Association Amenities: Basketball Court, Clubhouse, Fitness Center, Golf Course, Indoor Pool, Media Room, Pickleball, Pool, Racquetball, Recreation Room, Spa/Hot Tub, Tennis Court(s)
Community Features: Pool
Exterior: Block, Stucco
Fencimg: Block, Partial
Flooring: Carpet, Ceramic Tile
Hot Tub: Yes
Laundry: Electric Dryer Hookup, Gas Dryer Hookup, In Garage, Main Level, Laundry Room
Parcel#: 137-13-312-031
Parking: Garage, Private
Parking Notes: Garage, Private
Pets Allowed: Yes
Pool: Association, Community
Swimming Pool: Yes
Utilities: Cable Not Available
Window: Blinds
Room Sizes
Great Room: 16 X 15
Dining Room: 9 X 10
Bedroom 2: 12 X 13
Primary Bedroom: 16 X 14
Local Schools
High School: Palo Verde
Middle School: Rogich Sig
Elementary School: Staton, Ethel W.,Staton, Ethel W.
Listed By / Shown By
Listed By
Agency Name: Leading Vegas Realty
Agency Contact: 702-545-6050
Agent Name: Carina Reyes

Shown By
Agent Name: Zachary
Agent Phone: (702) 256-4900
Agency Title: Wardley Real Estate


Zachary
S.0205276
Email Me

"GLVAR MLS deems information realiable but not guaranteed."
Listing data compilation and photo(s) © 2026 Greater Las Vegas Association of REALTORS® MLS , All Rights Reserved.
Privacy Policy / DMCA Notice / ADA Accessibility


This site is hosted, designed and copyright
© 1994 - 2026 by
Delta Media Group, Inc. -- Patent Pending --
10713 Paradise Point Drive | MLS# 2800493
This property located at 10713 Paradise Point Drive , Las Vegas, NV 89134 is currently listed for rent with an asking price of $2,195 / Monthly. Search Las Vegas real estate on zachmorrison.wardleyre.com today.