
BEDS4
BATHS3 full
SQUARE FEET2,699
MLS#2808559
STATUSActive
PROPERTY TYPERental - Single Family
SUBDIVISIONMontaire-Phase 3
Property Description
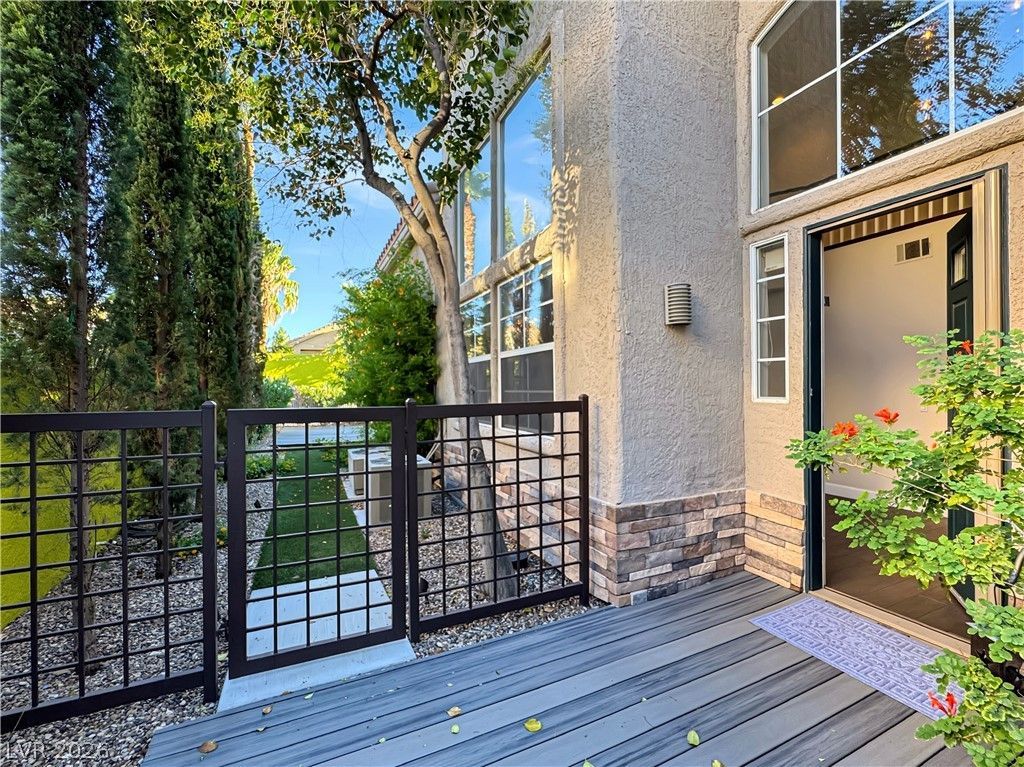
AMAZ??NG ??IGH???? U?GR??D??D 4??ED/3BATH/2 CAR GARAG?? L??CATED IN SUMMERLIN NORTH GATEDCOMMUNITY. PROPERTY INCLUDES MODERN KITCHEN W/ A BREAKFAST BAR, GAS COOKTOP, DOUBLEWALL OVEN, BUILT-IN MICROWAVE, AND STAINLESS STEEL APPLIANCES. CEILING FANS & UPGRADEDLIGHT FIXTURES THROUGHOUT THE PROPERTY. TWO-WAY FIREPLACE LOCATED IN THE FAMILY ROOM.LESS THAN 1 MI FROM TPC SUMMERLIN GOLF CLUB. A LITTLE OVER 1 MI FROM SUMMERLIN LIBRARY,USPS, 24HR FITNESS, SHOPPING CENTERS ON VILLAGE CENTER CIRCLE. LESS THAN 3 MI FROMSUMMERLIN HOSPITAL. 3 MI FROM TIVOLI VILLAGE. LESS THAN 4 MI FROM SUNCOAST HOTEL & CASINO. DEPOSITS: $3,450 SECURITY, $500 CLEANING, $100 KEY. **NO PETS ALLOWED** **SOLAR POWER, SEWER, & TRASH INCLUDED**
Property Features
Property Type: Rental - Single Family
Cooling: Central Air, Electric
Fireplaces: 1
Garage: 2 car attached
Heating: Central, Gas
Home Style: Two Story
Lot Size: 0.11 Acres
Roof Type: Tile
Stories: 2.0
Year Built: 1997
Amenities
BathroomonMainLevel
Bedroom on Main Level
Ceiling Fan(s)
Full Bath on Main Level
Window Treatments
Programmable Thermostat
Feature Descriptions
Appliances: Built-In Gas Oven, Double Oven, Dryer, Gas Cooktop, Disposal, Microwave, Refrigerator, Washer/Dryer, Washer/DryerAllInOne, Washer
Association Amenities: Gated, Park
Days on Site: 25
Exterior: Frame, Stucco
Fencimg: Block, Back Yard, Stucco Wall
Fireplace: Electric, Family Room, Family/Living/Great Room, Multi-Sided
Flooring: Carpet, Tile
Laundry: Cabinets, Gas Dryer Hookup, Main Level, Laundry Room, Sink
Parcel#: 138-30-513-021
Parking: Attached, Garage, Garage Door Opener, Inside Entrance, Private
Parking Notes: Attached, Garage, Garage Door Opener, Inside Entrance
Pets Allowed: No
Sewer: Public Sewer
Utilities: Cable Available
Window: Blinds
Room Sizes
Family Room: 21 X 14
Dining Room: 14 X 13
Bedroom 4: 10 X 10
Bedroom 3: 11 X 10
Bedroom 2: 13 X 11
Primary Bedroom: 19 X 16
Local Schools
High School: Palo Verde
Middle School: Becker
Elementary School: Lummis, William,Lummis, William
Listed By / Shown By
Listed By
Agency Name: Keller Williams MarketPlace
Agency Contact: gilgildore@gmail.com
Agent Name: Gilbert G. Gildore

Shown By
Agent Name: Zachary
Agent Phone: (702) 256-4900
Agency Title: Wardley Real Estate


Zachary
S.0205276
Email Me

"GLVAR MLS deems information realiable but not guaranteed."
Listing data compilation and photo(s) © 2026 Greater Las Vegas Association of REALTORS® MLS , All Rights Reserved.
Privacy Policy / DMCA Notice / ADA Accessibility


This site is hosted, designed and copyright
© 1994 - 2026 by
Delta Media Group, Inc. -- Patent Pending --
1352 Fox Acres Drive | MLS# 2808559
This property located at 1352 Fox Acres Drive, Las Vegas, NV 89134 is currently listed for rent with an asking price of $3,400 / Monthly. Search Las Vegas real estate on zachmorrison.wardleyre.com today.