
BEDS0
BATHS1 full
SQUARE FEET615
MLS#2799856
STATUSActive
PROPERTY TYPEResidential - Condominium
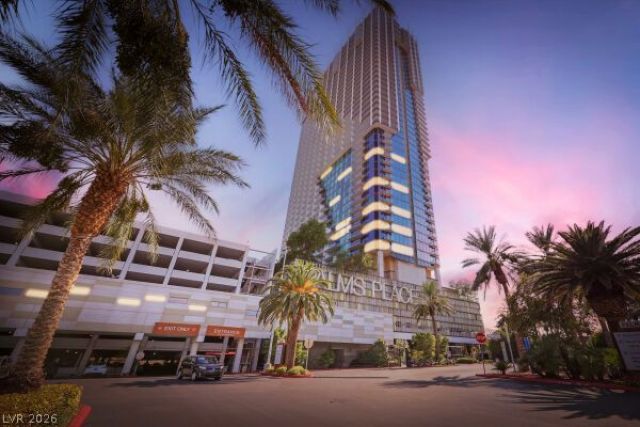
SUBDIVISIONPalms Place A Resort Condo Spa At The Palms Lv
Property Description
Amazing Las Vegas Strip View!! This highly sought after studio suite on the 26th floor comes fully furnished with stainless steel appliances, a king size bed, a queen pull out sofa, & dual flat screen TVs. Ideal for residents, rental program, or vacation home. Enjoy incredible amenities, including a resort style pool, fitness center, concierge & fantastic restaurants! Sold as is.
Property Features
Property Type: Residential - Condominium
Cooling: Electric
Heating: Central, Electric
Home Style: High Rise
Taxes: $2,628
Year Built: 2006
Amenities
Window Treatments
Programmable Thermostat
Feature Descriptions
Appliances: Dishwasher, Electric Cooktop, Disposal, Microwave, Refrigerator
Association Amenities: Business Center, Fitness Center, Park, Pool, Pet Restrictions, Spa/Hot Tub
Community Features: Pool
Days on Site: 1
Exterior: Drywall
Flooring: Carpet, Ceramic Tile, Hardwood
HOA Fee: 825/ Monthly
Hot Tub: Yes
Laundry: None
Parcel#: 162-19-511-148
Parking: Guest, Open, Valet
Parking Notes: Guest, Open, Valet
Patio/Porch: Terrace
Pool: Association, Community
Special View Info: City, Strip View
Swimming Pool: Yes
Utilities: Cable Available
Window: Drapes
Room Sizes
Family Room: 15 X 15
Kitchen: 10 X 10
Primary Bedroom: 15 X 15
Local Schools
High School: Clark Ed. W.
Middle School: Sawyer Grant
Elementary School: Thiriot, Joseph E.,Thiriot, Joseph E.
Listed By / Shown By
Listed By
Agency Name: Century 21 Consolidated
Agency Contact: 702-732-7282
Agent Name: Heidi L. Johnson

Shown By
Agent Name: Zachary
Agent Phone: (702) 256-4900
Agency Title: Wardley Real Estate

Estimate Your Payment
Estimated Payment
$ 1,102.86 per month $821.15 Principal & Interest $219.00 Property Tax $62.71 Homeowner's InsuranceChange Payment Information

Zachary
S.0205276
Email Me

"GLVAR MLS deems information realiable but not guaranteed."
Listing data compilation and photo(s) © 2026 Greater Las Vegas Association of REALTORS® MLS , All Rights Reserved.
Privacy Policy / DMCA Notice / ADA Accessibility


This site is hosted, designed and copyright
© 1994 - 2026 by
Delta Media Group, Inc. -- Patent Pending --
4381 W Flamingo Road, Unit 1816 | MLS# 2799856
This condo located at 4381 W Flamingo Road, Unit 1816, Las Vegas, NV 89103 is currently listed for sale with an asking price of $215,000. This property was built in 2006 and with 615 sq. ft. W Flamingo Road, Unit 1816 is located in the Palms Place A Resort Condo Spa At The Palms Lv subdivision. Search Palms Place A Resort Condo Spa At The Palms Lv real estate on zachmorrison.wardleyre.com today.