
BEDS2
BATHS2 full
SQUARE FEET978
MLS#2813835
STATUSActive
PROPERTY TYPERental - Condominium
SUBDIVISIONWestwood Point
Property Description
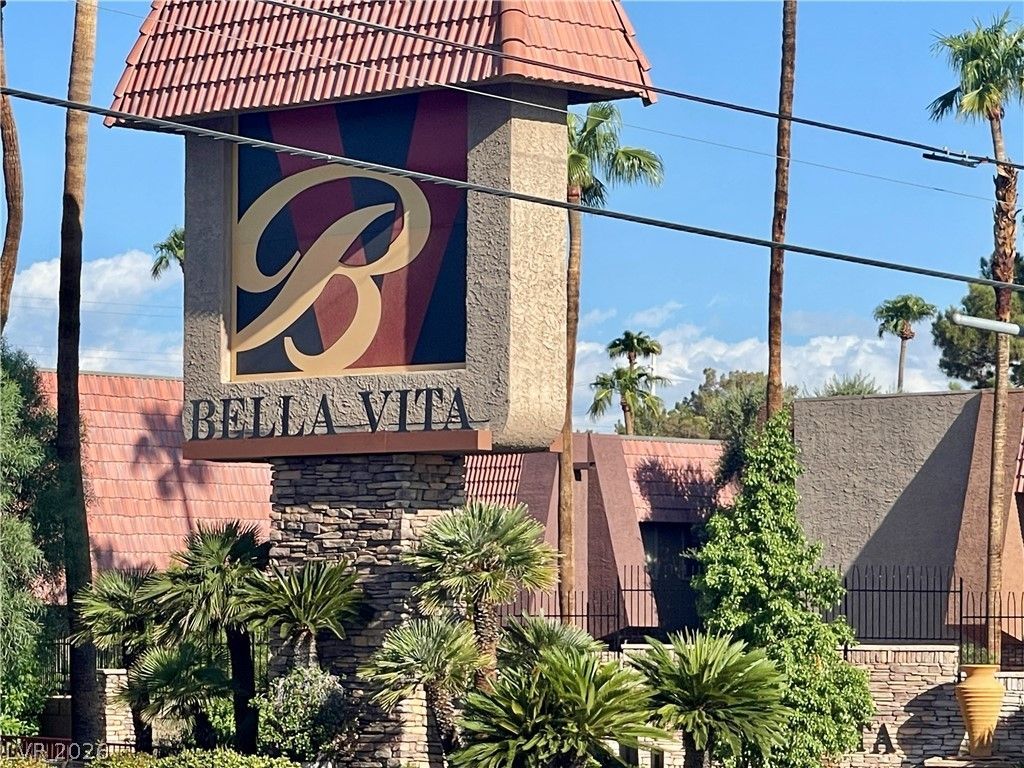
SpacÑ?ouÑ? 2-bedrοοm, 2?bаth Ñ?οndo located on the deÑ?irаble second floor of a guard-gated community. This open and inviting floor plan features laminate wood flooring, granite countertops in the kitchen and bathrooms, and beautifully finished granite shower walls. Enjoy your morning coffee or evening relaxation on the private balcony.Major updates include a new A/C system, water heater, windows, and sliding glass door, providing added comfort and peace of mind. The community offers an impressive array of amenities, including multiple swimming pools, recreation rooms, fitness/exercise rooms, tennis courts, a park, and on-site security. Conveniently located near shopping, dining, entertainment, and major roadways. Don't miss this opportunity to own a beautifully updated condo in a highly desirable community!
Property Features
Property Type: Rental - Condominium
Cooling: Central Air, Electric
Heating: Central, Electric
Home Style: Two Story
Lot Size: 0.10 Acres
Roof Type: Flat
Stories: 2.0
Year Built: 1982
Amenities
None
Feature Descriptions
Appliances: Dryer, Dishwasher, Electric Cooktop, Electric Range, Disposal, Microwave, Refrigerator, Washer/Dryer, Washer/DryerAllInOne, Washer
Association Amenities: Clubhouse, Gated, Pool, Guard, Spa/Hot Tub
Community Features: Pool
Days on Site: 6
Exterior: Frame, Stucco
Fencimg: None
Flooring: Luxury Vinyl Plank
Hot Tub: Yes
Laundry: Electric Dryer Hookup, Laundry Closet, Upper Level
Parcel#: 163-24-611-266
Parking: Assigned, Covered
Parking Notes: Assigned, Covered
Pets Allowed: Yes
Pool: Community
Swimming Pool: Yes
Utilities: Cable Available
Room Sizes
Living Room: 16 X 14
Bedroom 2: 12 X 11
Primary Bedroom: 12 X 13
Local Schools
High School: Clark Ed. W.
Middle School: Guinn Kenny C.
Elementary School: Thiriot, Joseph E.,Thiriot, Joseph E.
Listed By / Shown By
Listed By
Agency Name: Pure Homeriver PRTY MGT Of NV
Agency Contact: 702-792-8077
Agent Name: Joseph Roberto Enrique Martinez

Shown By
Agent Name: Zachary
Agent Phone: (702) 256-4900
Agency Title: Wardley Real Estate


Zachary
S.0205276
Email Me

"GLVAR MLS deems information realiable but not guaranteed."
Listing data compilation and photo(s) © 2026 Greater Las Vegas Association of REALTORS® MLS , All Rights Reserved.
Privacy Policy / DMCA Notice / ADA Accessibility


This site is hosted, designed and copyright
© 1994 - 2026 by
Delta Media Group, Inc. -- Patent Pending --
5206 River Glen Drive , Unit 250 | MLS# 2813835
This property located at 5206 River Glen Drive , Unit 250, Las Vegas, NV 89103 is currently listed for rent with an asking price of $1,541 / Monthly. Search Las Vegas real estate on zachmorrison.wardleyre.com today.