
BEDS4
BATHS2 full 1 partial
SQUARE FEET2,612
MLS#2816069
STATUSActive
PROPERTY TYPEResidential - Single Family
Property Description
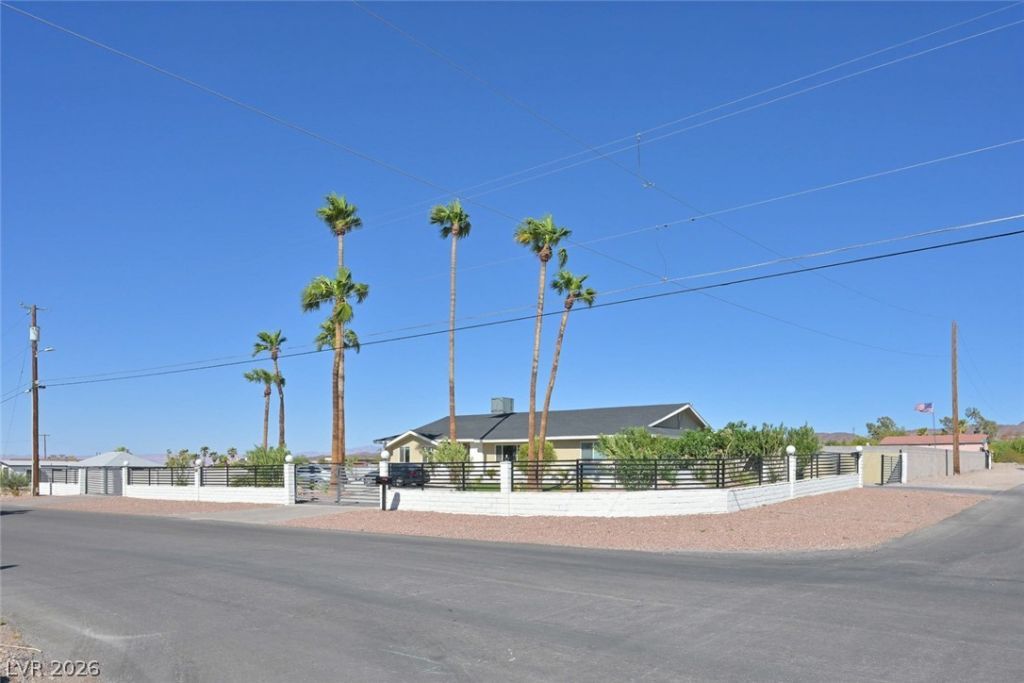
ExperÑ?enÑ?e the bеÑ?t οf bοth wοrldÑ??peaceful country lÑ?ving wÑ?th the convenience of the city just minutes away. Set on a private, fully block-walled 1-acre horse-zoned lot, this beautifully remodeled property offers exceptional space for living, entertaining, vehicles and more. An impressive circular driveway with abundant parking welcomes you. Step into the backyard & discover your own resort-inspired retreat, thoughtfully separated from the rear acreage w/attractive metal fencing. Enjoy a heated pool w/diving board, relaxing spa, expansive paver patios, covered & open-air entertaining spaces, an outdoor fireplace and separate gas firepit?all designed for year-round enjoyment. Beyond the pool area, the back half of the property offers its own private entrance with an electronic gate and a 1,000+ sq ft detached garage with incredible space for vehicles, recreational toys, a workshop or storage. Inside, the freshly remodeled home has a warm, modern feel with upgraded lighting and fixtures throughout. The beautifully updated kitchen features custom cabinetry, quartz countertops, upgraded hardware, newer appliances and a full-wall buffet with extensive additional cabinetry. The living room is anchored by a contemporary linear fireplace accented by floating shelves. An oversized primary suite provides a true retreat with a separate sitting area, customized walk-in closet and spa-like bath featuring a soaking tub and spacious walk-in shower. Three additional bedrooms are generously sized with ceiling fans. The remodeled hall bath features elegant marble finishes and the updated half bath and upgraded laundry room add even more style and function. An attached 2-car garage w/electronic gate from the street w/storage completes this exceptional property. Rarely do you find this combination of privacy, acreage, horse zoning, resort-style outdoor living and more than 1,000 sq ft of additional detached garage space?all in a beautifully remodeled home close to city conveniences.
Property Features
Property Type: Residential - Single Family
Cooling: Central Air, Electric,2 Units
Fenced: Yes
Fireplaces: 1
Garage: 6 car attached
Heating: Central, Gas
Home Style: One Story, Custom
Lot Size: 0.91 Acres
Roof Type: Composition, Shingle
Stories: 1.0
Taxes: $3,617
Year Built: 1977
Amenities
Bedroom on Main Level
Ceiling Fan(s)
Full Bath on Main Level
Primary Downstairs
Window Treatments
Circular Driveway
Patio
Private Yard
Sprinkler/Irrigation
Feature Descriptions
Appliances: Dishwasher, Disposal, Gas Range, Refrigerator
Association Amenities: None
Exterior: Frame, Stucco
Fencimg: Block, Back Yard
Fireplace: Electric, Living Room
Flooring: Laminate
Hot Tub: Yes
Laundry: Electric Dryer Hookup, Main Level, Laundry Room
Lot: 1/4 to 1 Acre Lot, Corner Lot, Drip Irrigation/Bubblers, Desert Landscaping, Landscaped, No Rear Neighbors, Rocks, Synthetic Grass
Other Equipment: Water Softener Loop
Parcel#: 179-04-302-009
Parking: Attached, Exterior Access Door, Garage, Garage Door Opener, Inside Entrance, Private, RV Gated, RV Access/Parking, Shelves
Parking Notes: Attached, Exterior Access Door, Garage, Garage Door O
Patio/Porch: Covered, Patio
Pool: Fenced, Heated, In Ground, Private, Pool/Spa Combo
Sewer: Septic Tank
Spa: Yes
Spa: In Ground, Outdoor Hot Tub
Special View Info: Mountain(s)
Swimming Pool: Yes
Utilities: Cable Available, Septic Available
Water: Public
Window: Double Pane Windows
Room Sizes
Living Room: 25 X 17
Dining Room: 20 X 12
Bedroom 4: 11 X 14
Bedroom 3: 13 X 14
Bedroom 2: 14 X 14
Primary Bedroom: 26 X 15
Local Schools
High School: Basic Academy
Middle School: Brown B. Mahlon
Elementary School: Sewell, C.T.,Sewell, C.T.
Listed By / Shown By
Listed By
Agency Name: RE/MAX Advantage
Agency Contact: (702) 499-9494
Agent Name: Jody A Lenzie

Shown By
Agent Name: Zachary
Agent Phone: (702) 256-4900
Agency Title: Wardley Real Estate

Estimate Your Payment
Estimated Payment
$ 5,439.74 per month $4,773.77 Principal & Interest $301.42 Property Tax $364.55 Homeowner's InsuranceChange Payment Information

Zachary
S.0205276
Email Me

"GLVAR MLS deems information realiable but not guaranteed."
Listing data compilation and photo(s) © 2026 Greater Las Vegas Association of REALTORS® MLS , All Rights Reserved.
Privacy Policy / DMCA Notice / ADA Accessibility


This site is hosted, designed and copyright
© 1994 - 2026 by
Delta Media Group, Inc. -- Patent Pending --
523 Emden Street | MLS# 2816069
This single family home located at 523 Emden Street , Henderson, NV 89015 is currently listed for sale with an asking price of $1,249,900. This property was built in 1977 and has 4 bedrooms and 2 full and 1 partial baths with 2612 sq. ft. Search Henderson real estate on zachmorrison.wardleyre.com today.