
BEDS4
BATHS3 full
SQUARE FEET2,283
MLS#2799668
STATUSActive
PROPERTY TYPEResidential - Single Family
SUBDIVISIONFiesta Del Norte
Property Description
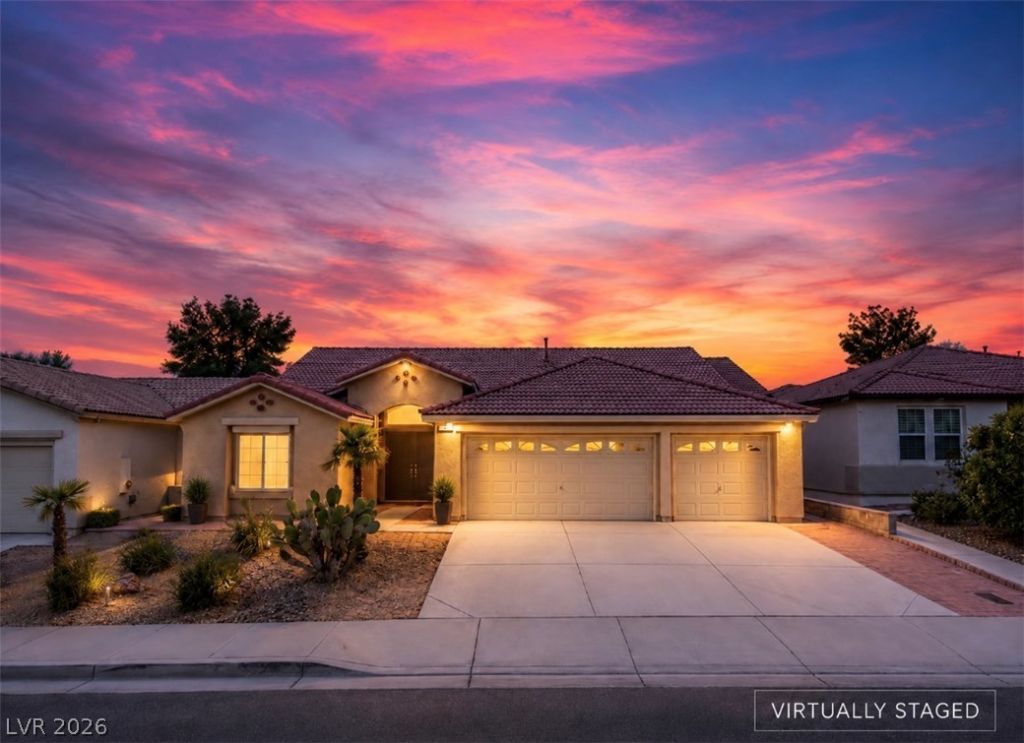
Discover a harmonious blend of style and comfort at this North Las Vegas residence, where an inviting exterior with desert-inspired landscaping welcomes you home. A tiled roof with custom soffits crown the stucco construction, complemented by a spacious concrete driveway leading to a convenient garage. Step inside to an expansive common area featuring vaulted ceilings, a fresh coat of paint and brand new LVP flooring, creating an open and airy atmosphere. The living space is anchored by a warm fireplace, perfect for cozy evenings. An adjoining vivid dining area boasts vaulted ceilings and built-in display shelving, offering a refined setting for meals and entertaining. The chef's kitchen is a culinary delight, equipped with a generous granite island, well-lit cabinetry, and contemporary appliances, all set on durable tile flooring. Sliding glass doors provide direct access to the outdoor patio, seamlessly blending indoor and outdoor living. Retreat to well-appointed bedrooms, each featuring brand new LVP flooring and large windows that invite abundant natural light. Bathrooms offer dual vanities with ample storage, while the primary bath includes a deep soaking tub and a separate glass shower for a spa-like experience. Practical amenities include a functional laundry room with a washer and dryer, and spacious walk-in closets with ample shelving for versatile storage. Outside, an enclosed backyard provides a private outdoor retreat with a paver patio for zero maintenance. This home truly offers a lifestyle of comfort and elegance in a desirable neighborhood.
Property Features
Property Type: Residential - Single Family
Cooling: Central Air, Electric
Fireplaces: 1
Garage: 3 car attached
Heating: Central, Gas
Home Style: One Story
Lot Size: 0.14 Acres
Roof Type: Tile
Stories: 1.0
Taxes: $2,593
Year Built: 2004
Amenities
Bedroom on Main Level
Primary Downstairs
None
Patio
Private Yard
Feature Descriptions
Appliances: Dryer, Dishwasher, Disposal, Gas Range, Gas Water Heater, Microwave, Refrigerator, Washer
Days on Site: 7
Exterior: Frame, Stucco
Fencimg: Block, Back Yard
Fireplace: Family Room, Gas, Glass Doors, Living Room, Multi-Sided
Flooring: Laminate, Tile
HOA Fee: 37/ Monthly
Laundry: Gas Dryer Hookup, Main Level, Laundry Room
Lot: Desert Landscaping, Landscaped, < 1/4 Acre
Parcel#: 124-29-313-013
Parking: Attached, Garage, Garage Door Opener, Inside Entrance, Private
Parking Notes: Attached, Garage, Garage Door Opener, Inside Entrance
Patio/Porch: Patio
Sewer: Public Sewer
Special View Info: None
Utilities: Cable Available, Underground Utilities
Water: Public
Window: Double Pane Windows
Room Sizes
Dining Room: 12 X 9
Family Room: 21 X 14
Dining Room: 12 X 18
Living Room: 13 X 18
Bedroom 4: 16 X 10
Bedroom 3: 14 X 11
Bedroom 2: 14 X 12
Primary Bedroom: 17 X 20
Local Schools
High School: Legacy
Middle School: Cram Brian & Teri
Elementary School: Simmons, Eva,Simmons, Eva
Listed By / Shown By
Listed By
Agency Name: Premier Realty Group
Agency Contact: (702) 528-0180
Agent Name: Shana L. Reese

Shown By
Agent Name: Zachary
Agent Phone: (702) 256-4900
Agency Title: Wardley Real Estate

Estimate Your Payment
Estimated Payment
$ 2,209.91 per month $1,852.37 Principal & Interest $216.08 Property Tax $141.46 Homeowner's InsuranceChange Payment Information

Zachary
S.0205276
Email Me

"GLVAR MLS deems information realiable but not guaranteed."
Listing data compilation and photo(s) © 2026 Greater Las Vegas Association of REALTORS® MLS , All Rights Reserved.
Privacy Policy / DMCA Notice / ADA Accessibility


This site is hosted, designed and copyright
© 1994 - 2026 by
Delta Media Group, Inc. -- Patent Pending --
5929 Ferrell Street | MLS# 2799668
This single family home located at 5929 Ferrell Street, North Las Vegas, NV 89031 is currently listed for sale with an asking price of $485,000. This property was built in 2004 and has 4 bedrooms and 3 full baths with 2283 sq. ft. Ferrell Street is located in the Fiesta Del Norte subdivision. Search Fiesta Del Norte real estate on zachmorrison.wardleyre.com today.