
BEDS3
BATHS2 full 1 partial
SQUARE FEET3,074
MLS#2172473
STATUSActive
PROPERTY TYPEResidential - Condominium
SUBDIVISIONCOTTAGES AT TEMPLEVIEW
SCHOOLJordan
Property Description
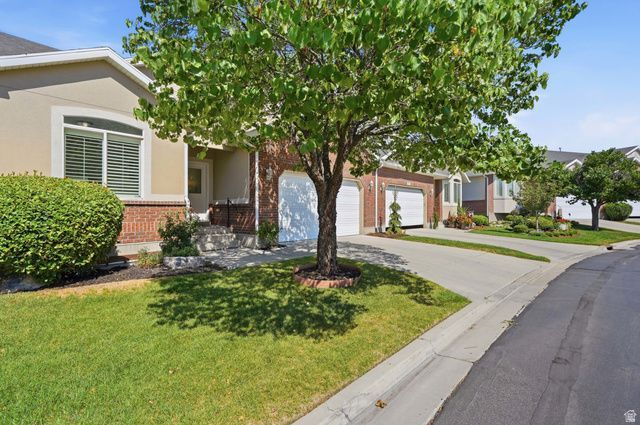
incredible Value, priced below competition!! Enjoy the lifestyle you've been waiting for in this beautiful 55+gated community. This spacious attached rambler offers effortless single-level living with an open floor plan, soaring vaulted ceilings, and fresh interior paint throughout. The light-filled living spaces create an inviting atmosphere that's perfect for both relaxing and entertaining. Conveniently located just minutes from Redwood Road, shopping, restaurants, golf, medical facilities, and everyday amenities, you'll love the combination of peaceful community living and exceptional accessibility. Safe, low-maintenance, and move-in ready?this is South Jordan living at its best. Square footage figures are provided as a courtesy estimate only and were obtained from county records. Buyer is advised to obtain an independent measurement. Buyer to verify all MLS information.
Property Features
Property Type: Residential - Condominium
Basement: Yes
Basement: Full
Cooling: Central Air
Fenced: Yes
Fireplaces: 1
Garage: 2
Heating: Gas: Central, >= 95% efficiency
Home Style: Bungalow/Cottage
Lot Size: 0.01 Acres
Roof Type: Asphalt
Stories: 2.0
Taxes: $2,792
Year Built: 2004
Amenities
Bath: Primary
Bath: Sep. Tub/Shower
Closet: Walk-In
Den/Office
Disposal
Floor Drains
French Doors
Gas Log
Great Room
Range/Oven: Built-In
Vaulted Ceilings
Granite Countertops
Double Pane Windows
Entry (Foyer)
Storm Doors
Storm Windows
Patio: Open
Feature Descriptions
Association Amenities: Clubhouse, Gated, Fitness Center, Insurance, Maintenance, Pets Permitted, Pool, Snow Removal
Community Features: Clubhouse
Days on Site: 5
Door Features: French Doors
Exterior: Asphalt, Brick, Stucco
Flooring: Carpet, Tile
HOA Fee: 300/ Monthly
Lot: Curb & Gutter, Fenced: Full, Road: Paved, Secluded, Sprinkler: Auto-Full, View: Mountain, Private
Lot Dimensions: 0.0x0.0x0.0
Parcel#: 27-10-204-013
Patio/Porch: Patio: Open
Pool: In Ground, Indoor
Sewer: Sewer: Connected, Sewer: Public
Special View Info: Mountain(s)
Swimming Pool: Yes
Topography: Curb & Gutter, Fenced: Full, Road: Paved, Secluded Yard, Sprinkler: Auto-Full, Terrain, Flat, View: Mountain, Private
Utilities: Natural Gas Connected, Electricity Connected, Sewer Connected, Sewer: Public, Water Connected
Water: Culinary
Window: Plantation Shutters
Local Schools
High School: Bingham
Middle School: South Jordan
Elementary School: Jordan Ridge
School District: Jordan
Listed By / Shown By
Listed By
Agency Name: KW South Valley Keller Williams
Shown By
Agent Name: Zachary
Agent Phone: (702) 256-4900
Agency Title: Wardley Real Estate

Estimate Your Payment
Estimated Payment
$ 2,575.52 per month $2,176.63 Principal & Interest $232.67 Property Tax $166.22 Homeowner's InsuranceChange Payment Information

Zachary
S.0205276
Email Me

Privacy Policy / DMCA Notice / ADA Accessibility


This site is hosted, designed and copyright
© 1994 - 2026 by
Delta Media Group, Inc. -- Patent Pending --
9487 S Peaceful View Way | MLS# 2172473
This condo located at 9487 S Peaceful View Way, South Jordan, UT 84095 is currently listed for sale with an asking price of $569,900. This property was built in 2004 and has 3 bedrooms and 2 full and 1 partial baths with 3074 sq. ft. S Peaceful View Way is located in the COTTAGES AT TEMPLEVIEW subdivision within the Jordan school district. Search COTTAGES AT TEMPLEVIEW real estate on zachmorrison.wardleyre.com today.